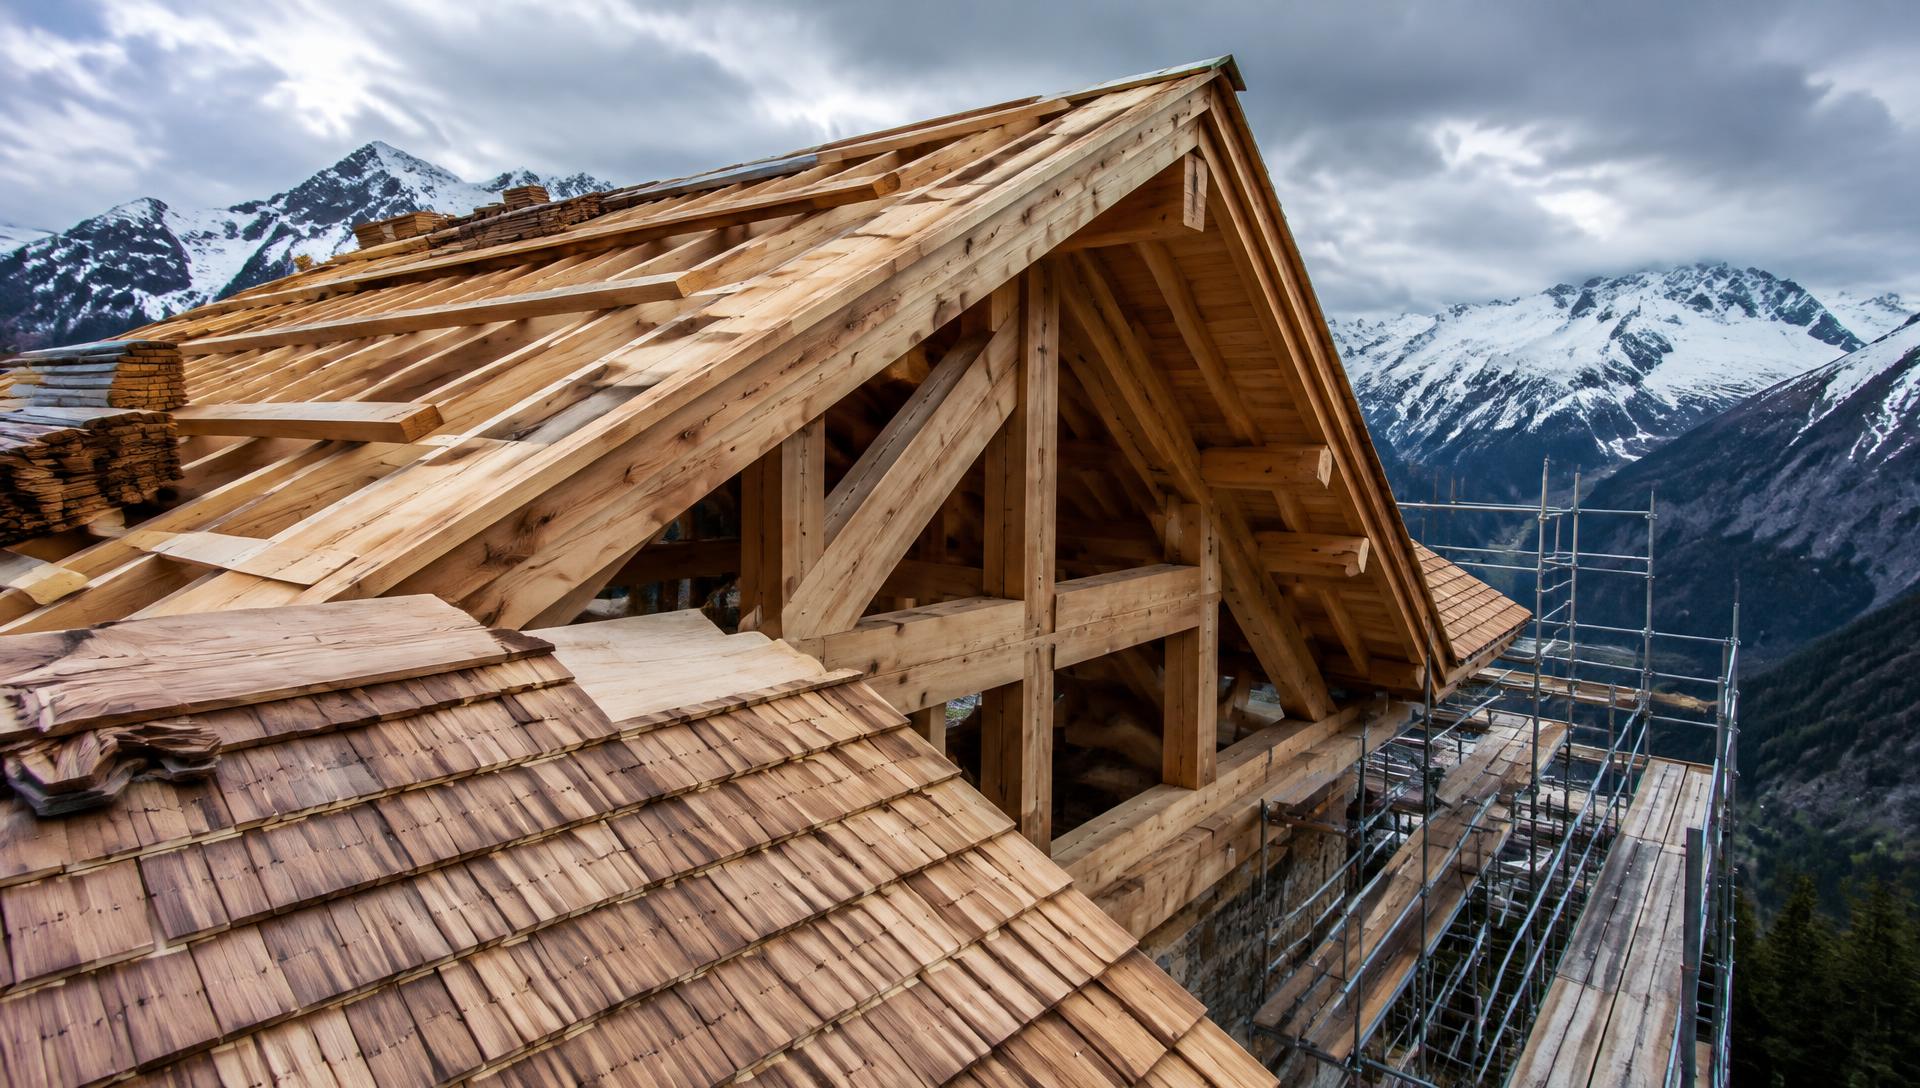
Traditional Alpine Roofs Engineered for Extreme High-Altitude Environments.
We design, supply, and build heavy structural timber framing ("Charpente") designed to withstand massive snow loads and stand for generations.
Discuss Your Roof Project01
Complete Protection Under One Single Responsibility.
A mountain roof is a complex structural shield. We calculate the loads, select the timber from our stocks, pre-cut the elements digitally, and install on site — absolute structural safety, no costly delays.
02
Continuous Exterior Insulation (The Sarking System).
- Zero Thermal Bridging
- No cold spots, warmer interiors and lower energy bills.
- Cathedral Ceilings
- Insulation outside, so structural beams remain visible inside.
- Moisture Control
- Breathable membranes with total protection against melting snow.
03
Premium Material Sourcing for Roof Longevity.
- Heavy Timber Framing
- Structural Spruce and high-altitude Larch, kiln-dried to prevent movement.
- Wood Shingles ("Tavaillons")
- Split wood tiles that age into a natural silver patina.
- Heavy Stone Readiness
- Frames engineered to carry traditional alpine slate stone.
04
Built to Rigid Mountain Structural Codes.
- Eurocode 5 Certified
- Every joint calculated for local snow load limits.
- Building Code Integration
- Pitch, height and materials aligned with high-altitude aesthetic rules.
- Turnkey Handover
- One warranty covering structure and weatherproofing.