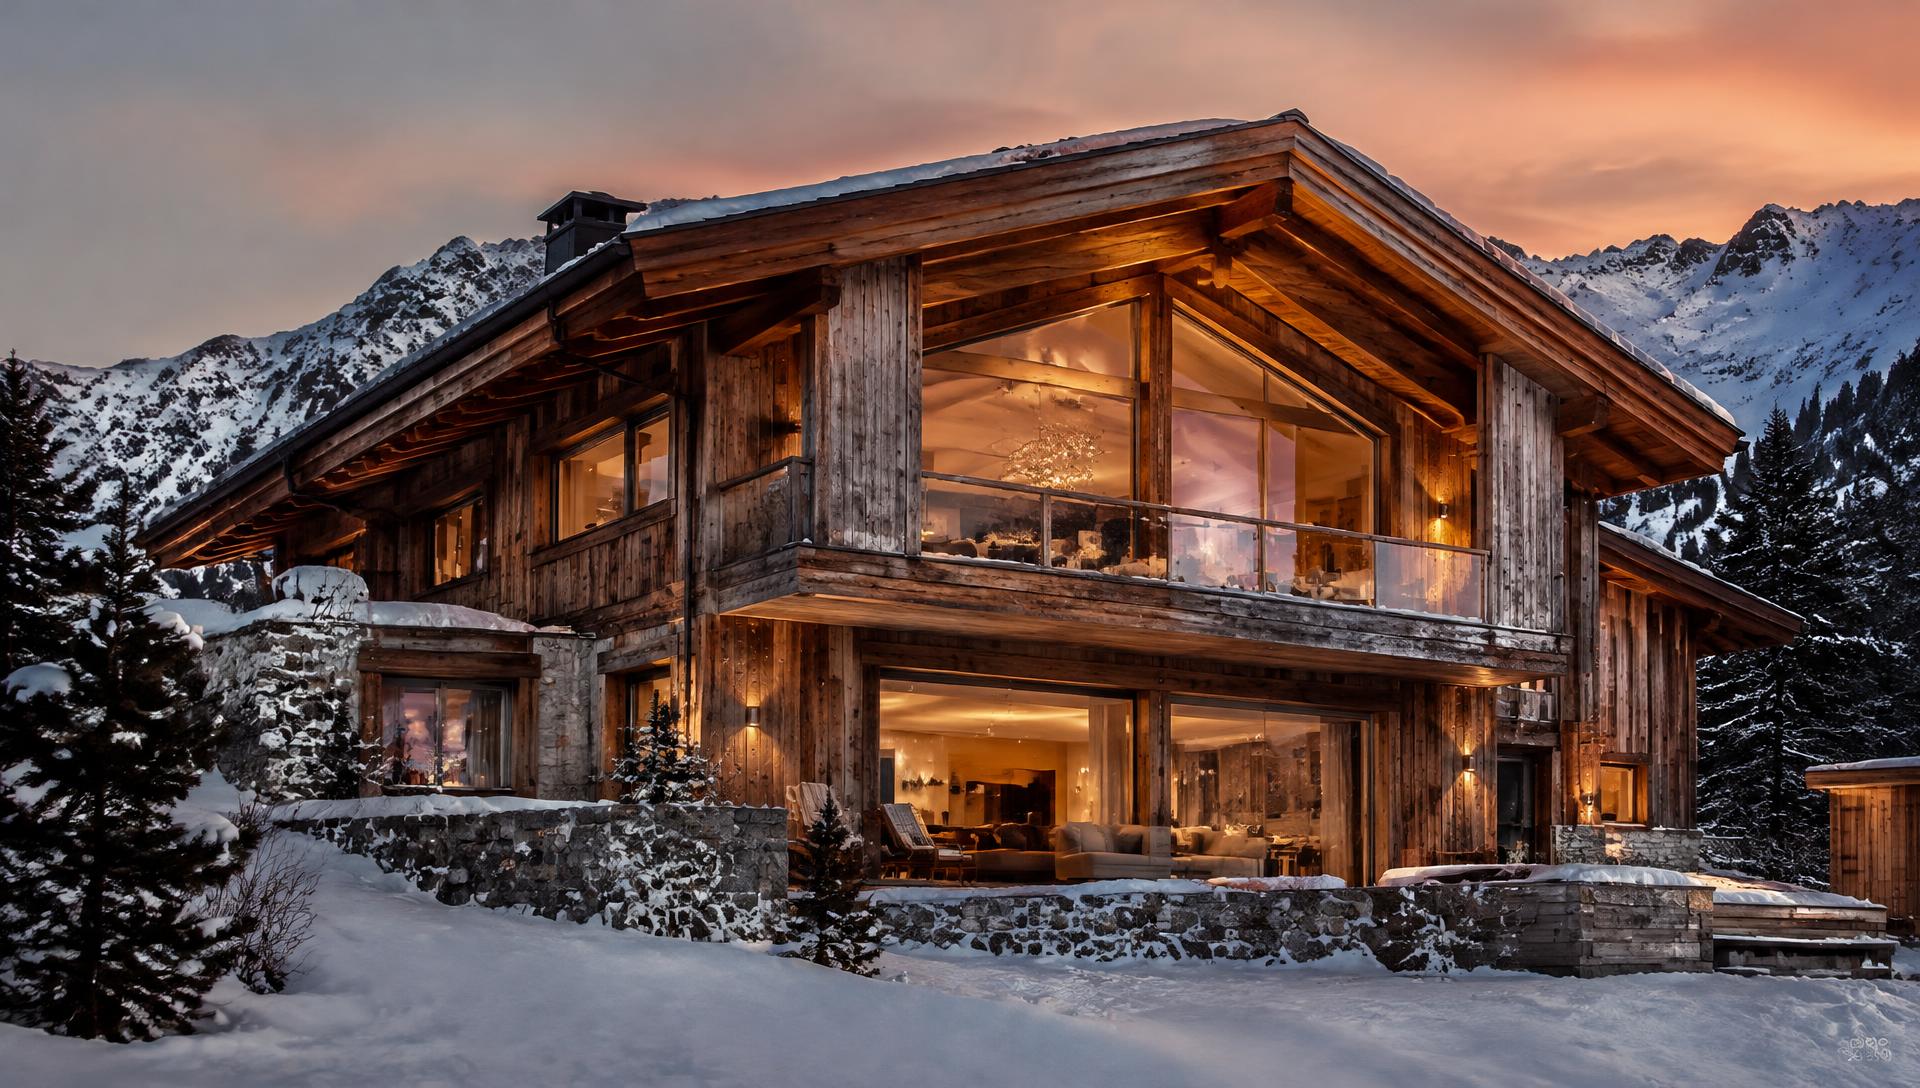
C&C Bois Vallée — Atelier: timber excellence, from supply to installation
Complete wood solutions for interiors and exteriors, made to measure for you.
Discuss Your Alpine Project01
Unifying Sourcing, Engineering, and Execution.
Building at high altitude demands absolute technical certainty and rigid compliance with severe mountain environments. As a mid-sized alpine timber contractor, C&C Bois Vallée eliminates project fragmentation.
We act as your single point of contact. By managing the entire lifecycle of the build — from structural engineering blueprints and local building code compliance to in-house timber processing and precision assembly — we remove execution risks, eliminate hidden subcontractor costs, and secure your investment from day one.
7 Divisions
Comprehensive Structural and Aesthetic Solutions.
Our medium-scale industrial capacity, backed by modern CNC technology, allows us to deliver seven specialized divisions under one rigorous management standard.
Bespoke Alpine Chalets
Complete turnkey design, structural development, and master-level construction tailored to premium mountain landscapes.
Discover →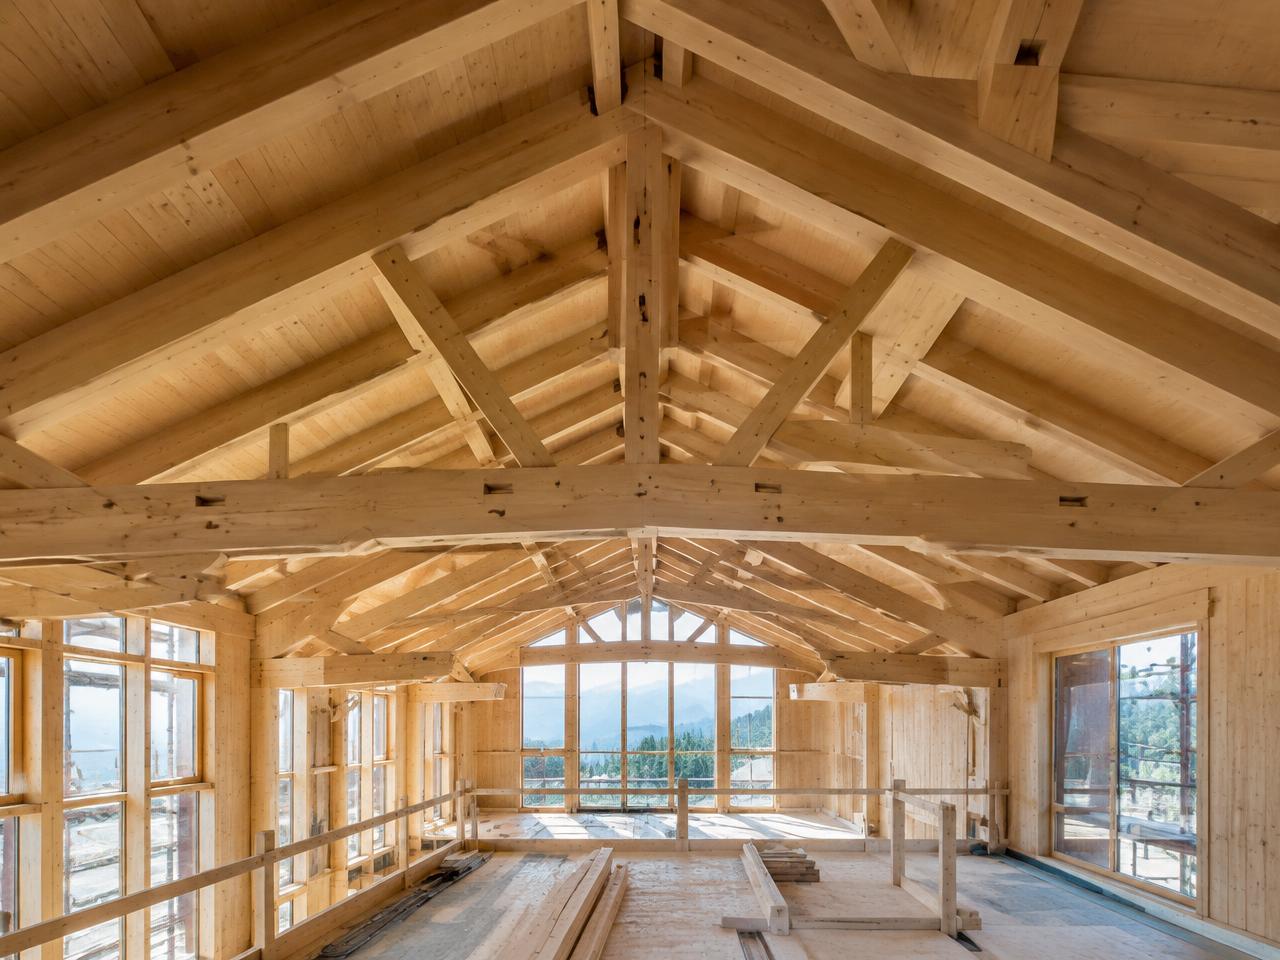
Structural Glulam Engineering
Advanced processing and 5-axis CNC modeling ("taillage sur mesure") of high-capacity glued laminated timber.
Discover →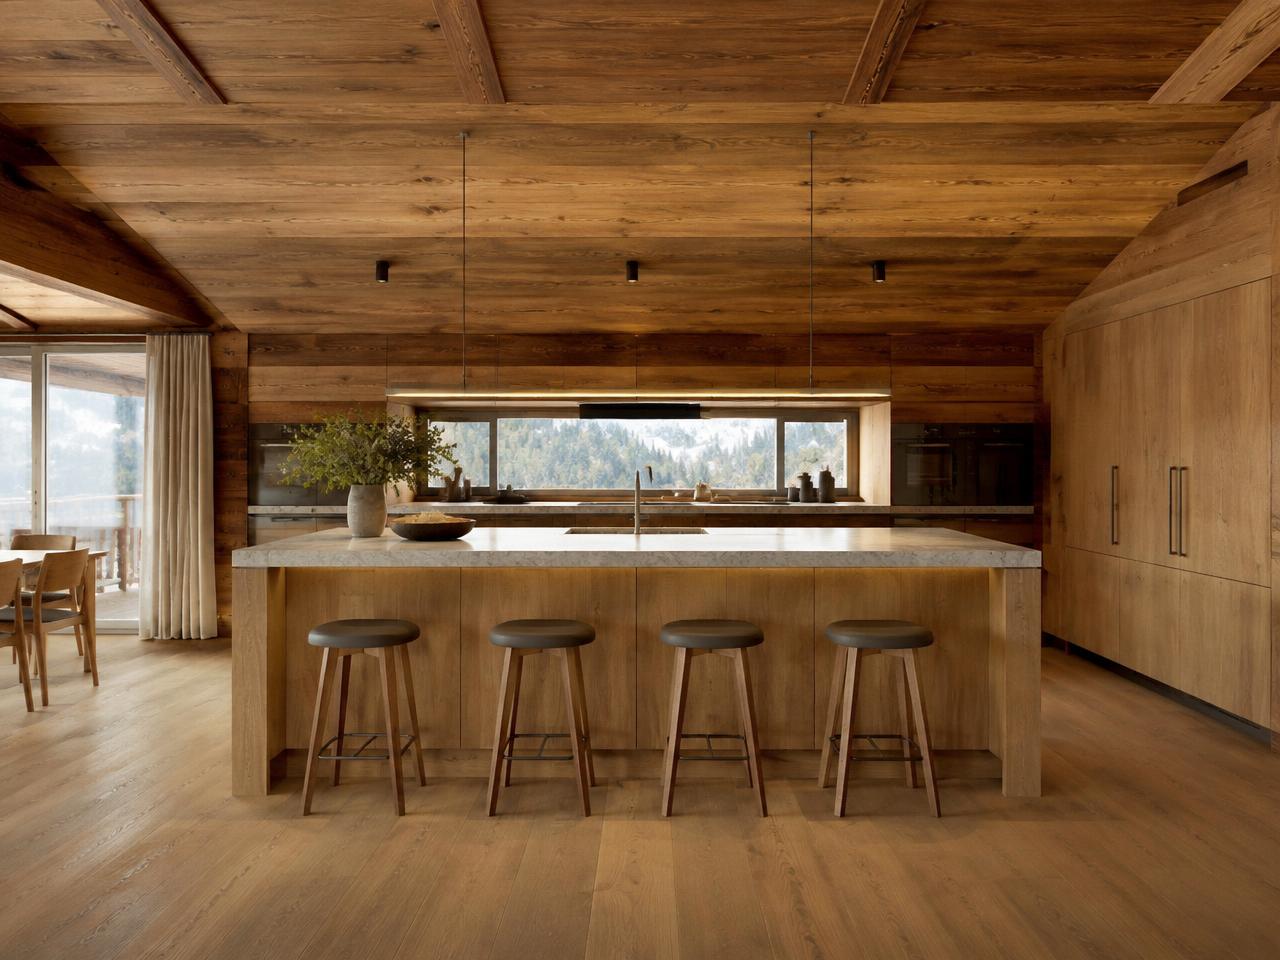
Haute Menuiserie d'Agencement
High-end bespoke furniture, custom cabinetry, and integrated architectural wood interiors for luxury residences.
Discover →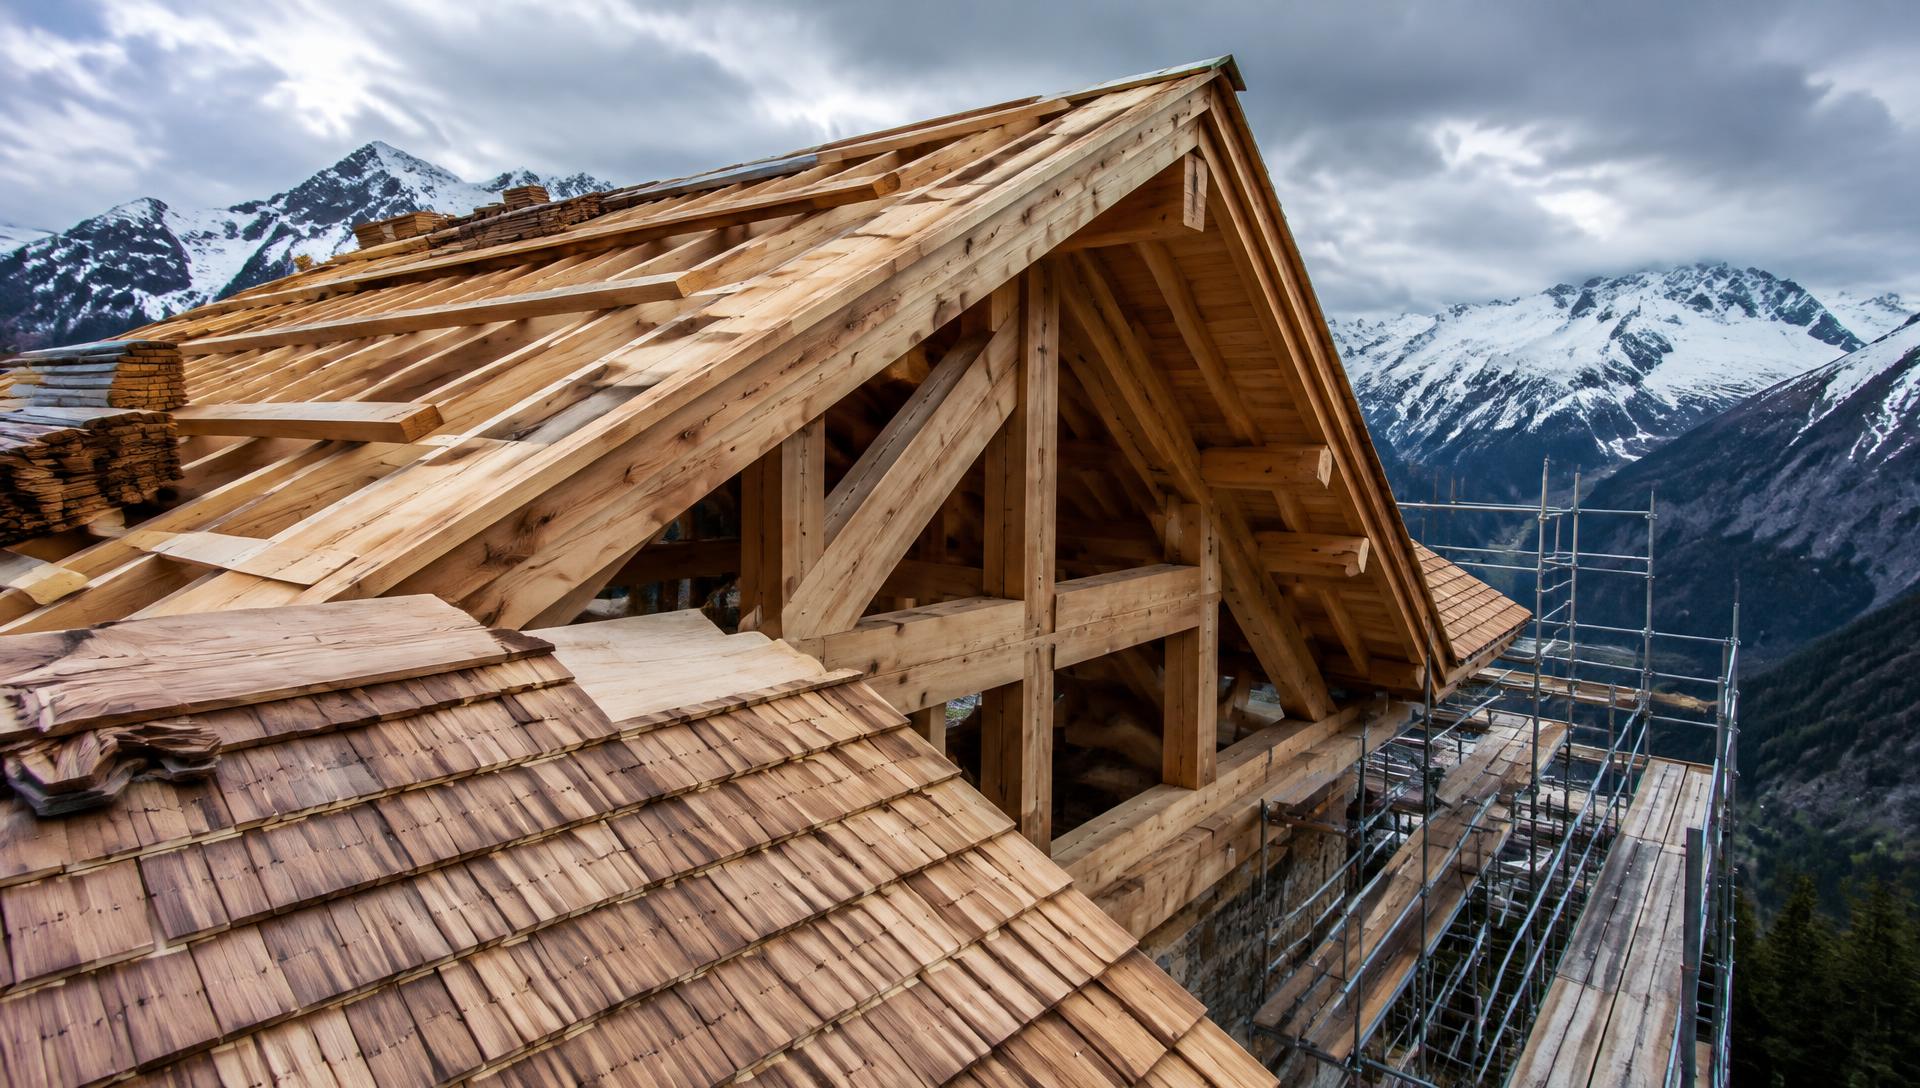
Traditional Roofs & Framing
Structural engineering and heavy-timber framing designed to withstand extreme alpine snow loads.
Discover →Premium Exterior & Interior Cladding
Supply and installation of authentic sun-aged Vieux Bois and high-density new timber treated for UV exposure.
Discover →Prestige Wood Flooring
Multi-layer engineered parquet in monumental plank widths, optimized for underfloor heating.
Discover →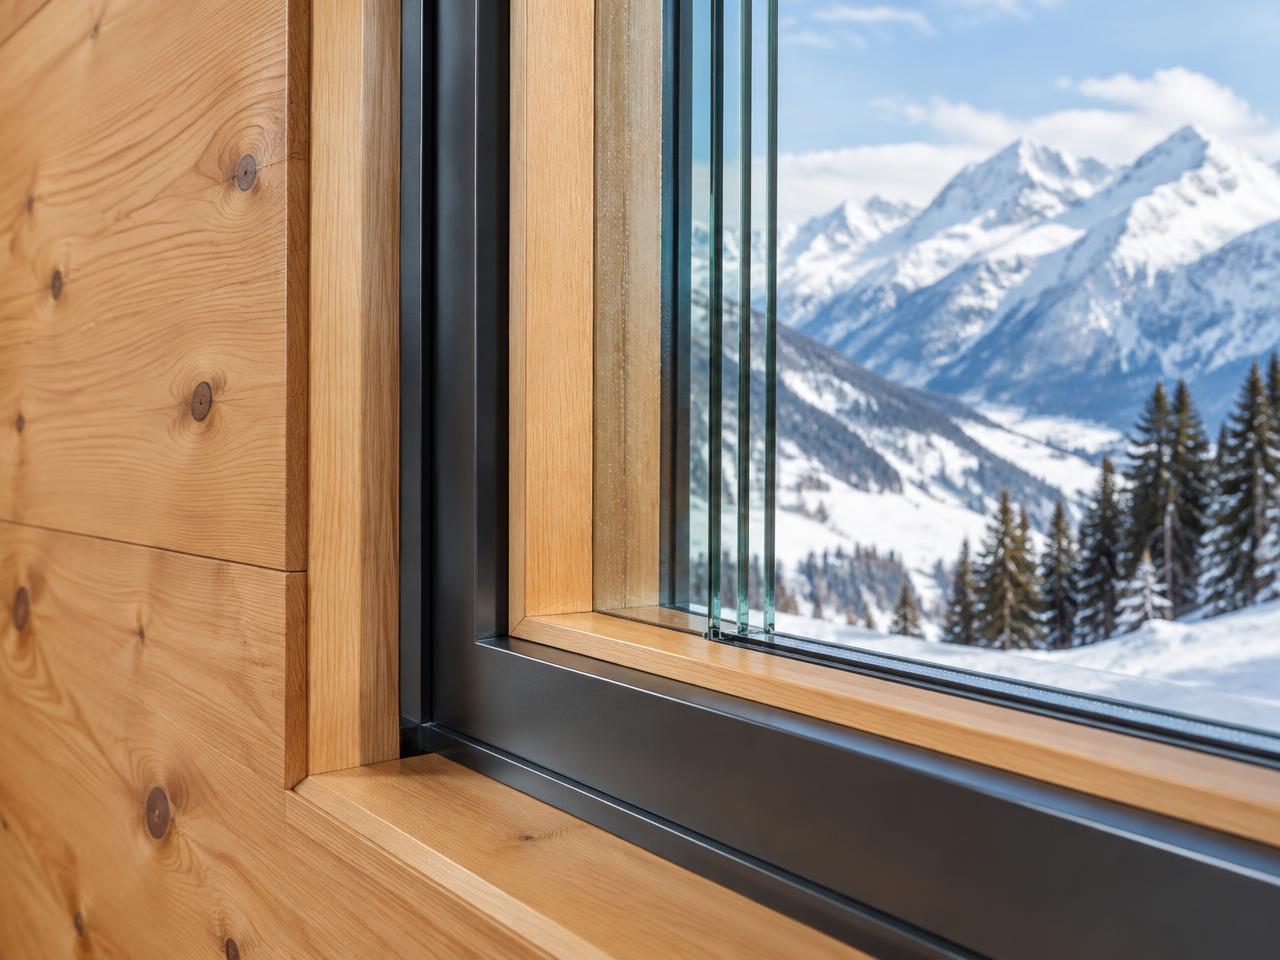
High-Performance Window Systems
Hybrid wood-aluminium, high-density PVC and solid timber profiles with triple glazing for sub-zero climates.
Discover →03
Direct Material Sourcing. Zero Intermediaries.
We do not rely on third-party supply chains. We secure the structural and aesthetic integrity of your project by directly sourcing, aging, and processing our own timber cache.
Our facility holds selected reserves of high-density larch, noble oak, and authentic reclaimed old wood ("vieux bois") recovered from historic mountain structures. Every beam is kiln-dried to an exact 10–12% moisture content, ensuring absolute dimensional stability.
04
Engineered for High-Altitude Longevity.
- Structural Compliance
- Every frame is engineered to meet Eurocode 5 and CE certifications for seismic and snow-load safety.
- Thermal Efficiency
- Material packages aligned with modern European sustainable building envelopes and passive house standards.
- Direct Executive Oversight
- Every project benefits from direct executive supervision and uncompromised quality control on site.
03 — Our method
How we work
Consultation
We analyse the client's needs and the available space. Every project starts with careful listening.
3D Design
We create a realistic visualisation of the project. You will see your piece before it is even built.
Production
Our pieces are crafted from selected materials using precise artisanal techniques.
Installation
Professional assembly directly at the client's home. Precision down to the last detail.
— Design & 3D rendering
See your piece
before it exists
Every project is first built digitally with millimetre precision. The photorealistic rendering lets you see materials, colours and proportions exactly as they will be in reality — before a single panel is produced.
[STEP_01]
Space survey
Precise measurement of the space for design with no margin for error.
[STEP_02]
3D modelling
Digital construction of the piece with real proportions, materials and finishes.
[STEP_03]
Photorealistic rendering
High-definition images showing the final result before production.
[STEP_04]
Review and approval
Unlimited changes until the project perfectly matches your vision.
04 — Materials
Only quality
materials
This guarantees durability, aesthetics and functionality over time. Every material is selected for its unique properties.
Solid wood
Premium panels
Laminates and lacquers
Professional hardware
Portfolio
Completed Works
A selection of projects delivered by our team: chalets, roofs, joinery and bespoke interiors, photographed where they were built — at high altitude.